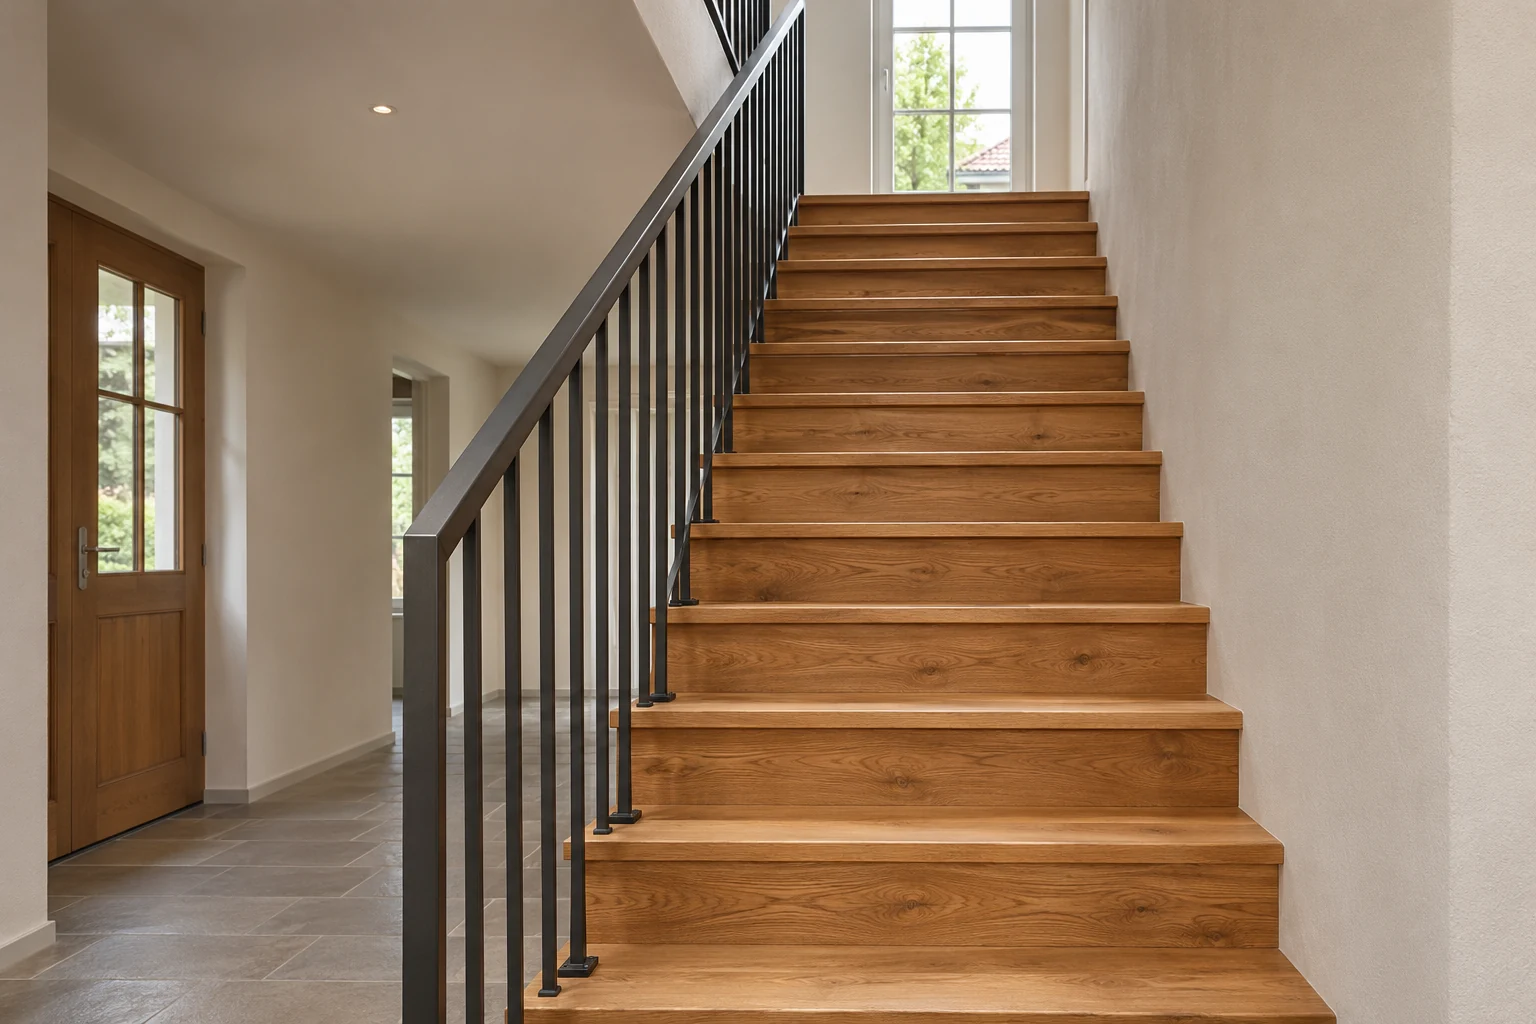
Switzerland. Indoor staircases in existing homes. Practical review before renovation.
Four points to record
- 01
Grip
Mark breaks in the handrail.
- 02
Guard
Look at the open side from a stable position.
- 03
Steps
Note the edges and transitions at the landings.
- 04
Visibility
Check the edges and the controls on both floors.
In this guide
Start with the route people actually use
Take a staircase between the living room and bedrooms. Before asking for a quote, record where people approach from, where their foot meets the first step and what they can see as they leave the last one. Observe both directions. Stay on the landings if the stairs are clearly unsafe. Note who uses them and when, such as a child coming down in the morning or an adult who regularly carries laundry. Mark doors, light switches and objects that narrow the route. A simple sketch with arrows and a few photographs taken from stable positions gives everyone in the household and the contractors the same starting point. Date your notes and indicate whether each photograph was taken in daylight or with the lighting normally used after dark.
Assess the handrail and the guard separately
The Swiss Council for Accident Prevention, known as the BFU, identifies a missing handrail and inadequate guarding as issues to check. The handrail provides a grip. The guard protects against falling from an open side. On your sketch, mark where the grip is missing, interrupted or hard to reach, especially at the beginning and end of the flight. Report any fixing that appears loose or any visibly damaged guard without putting additional force on it. Ask the contractor to check what the fixings will go into and explain how the grip will continue along the route. Include nearby obstructions, such as a shelf or a door. You can then compare which issues each proposal addresses and use the same marked points when reviewing the finished work.
Look at the treads before choosing a finish
Make a note of damaged edges, apparently smooth surfaces and places where a rug or carpet edge lifts. The BFU lists slippery finishes and unsuitable step geometry among the risks. Ask a professional to assess whether the steps are consistent, paying particular attention to where they meet the floors at the landings. Any new finish forms part of the final floor level. Ask the contractor to explain the treatment at both ends of the flight, as well as the edges and fixings. Compare samples for the way the stairs will be used and ask how they should be cleaned. If anti-slip strips are proposed, check their suitability for the surface and how they will be fixed. A side-on photograph of an old flight helps separate visible surface issues from questions about the structure.
Check the edges and lighting controls
From the top landing, look at how easily you can distinguish the first few edges. From the bottom, see whether a shadow or reflection makes the next step hard to pick out. The BFU recommends suitable lighting and clearly visible steps. Ask for options that make changes in level visible when going up and down. A contrasting tread edge and more evenly distributed light address different problems and may complement each other. Record how you switch the light on from each level and where you wait for it to come on. If there is already a motion sensor, observe when the light comes on and goes off during a normal passage. Your electrician can then use those observations when preparing the proposal and when testing the installation.
Turn your notes into a request for quotes
Give each contractor the same sketch and photographs. Describe what you observed, such as a break in the handrail near the top landing or a first step that is hard to see when going down. Ask for separate items for the handrail, guard, treads and lighting. Clarify who checks the supporting material, coordinates the electrician and makes good the affected surfaces. If you will live in the property during the work, ask how access between floors will be organised and when the work will take place. A quote can also distinguish visible defects from jobs that can only be priced once parts of the staircase have been opened up. Keep those qualifications beside the relevant items so you can find the open questions when comparing the proposals.
Review the work under normal conditions
Go through the original observations with the contractor once the work is finished. Ask how the fixings are checked and point out anything that appears to move. Leave load tests to the professional. Compare photographs taken from the same positions, then look at the tread edges under your normal lighting. Have the controls checked from both landings. Record any agreed finishing work, the date and the person responsible for following it up. In a block of flats, check with the property manager which points concern the individual home and which concern the shared stairs. Keep the instructions and material references with the original notes. They will help you identify the finishes and suitable cleaning methods when the stairs need maintenance or a new covering.
Sort the issues before commissioning work
Split your notes into two columns. Put movable objects and habits in the first, such as a basket on the landing. Put items that need professional assessment in the second, such as a damaged step, a loose handrail or damaged guarding. If the route looks unsafe, avoid using it and have the issue assessed before using it again. Where work affects the structure, protection at an open edge or a shared part of the building, ask the property manager or a qualified professional which checks apply to that building. The notes describe everyday use and give those conversations a starting point. Write them so someone who was not there can understand what you observed and can use the same notes at handover.
Editorial checklist prepared with AI assistance. General guidance; technical, legal and financial points need individual verification.
FAQ
Is a new light enough if the stairs are slippery?
Lighting helps you see the steps. Have the surface and the reported slippery areas assessed separately.
Can I use this checklist to certify compliance?
The checklist records how the stairs are used. Ask for a building-specific assessment for compliance questions.
Compare your renovation quotes with the free sheet ↗
Your question, our next article?
Ask about this topic. Selected questions may become articles or FAQ updates without publishing your email. Avoid confidential information.